

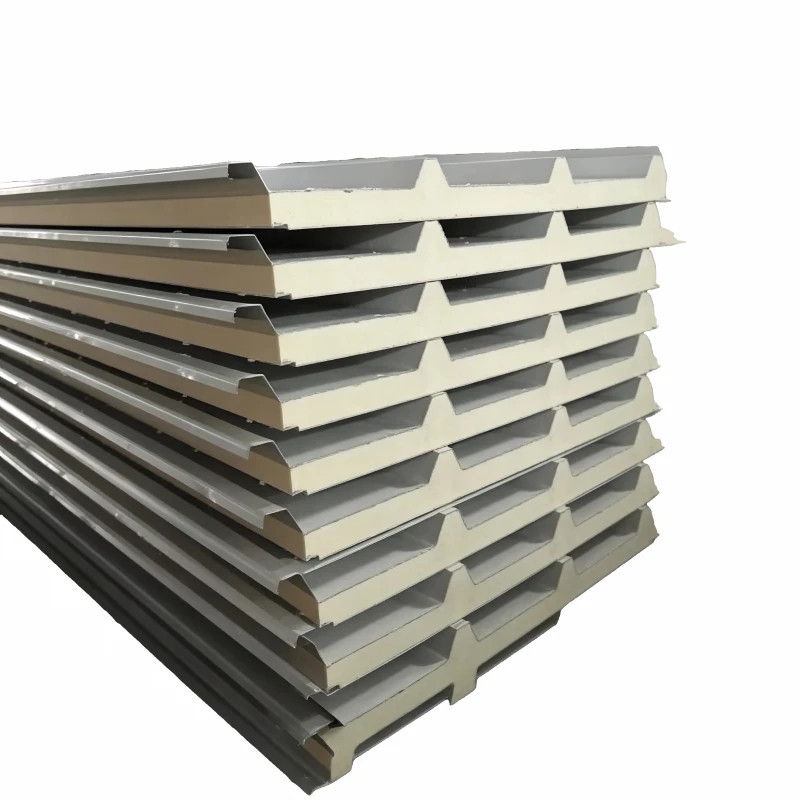
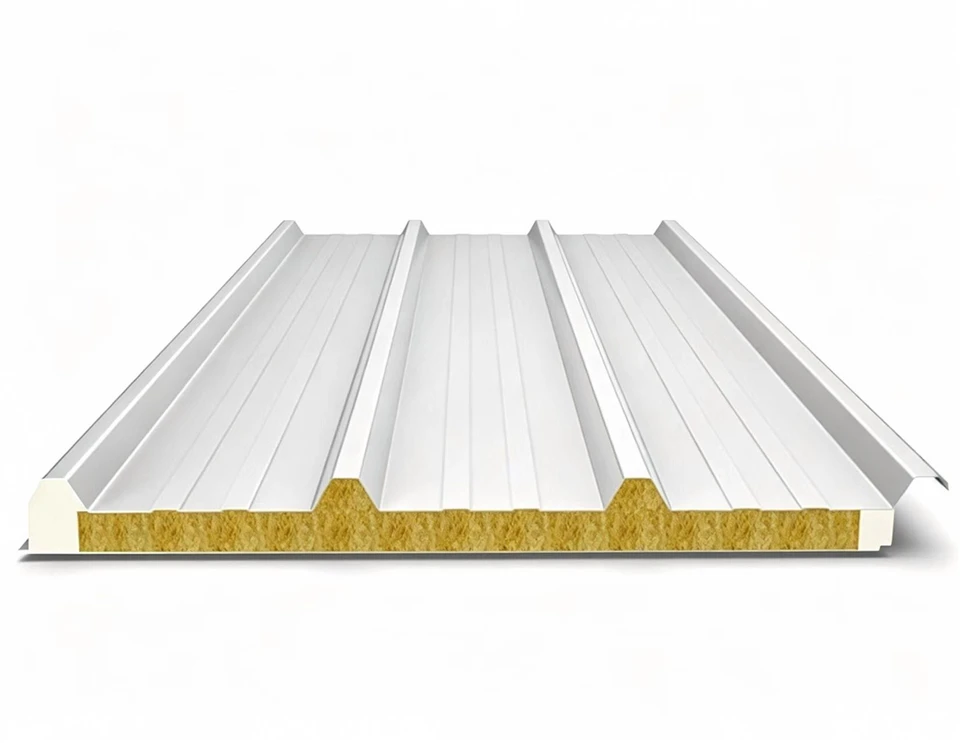
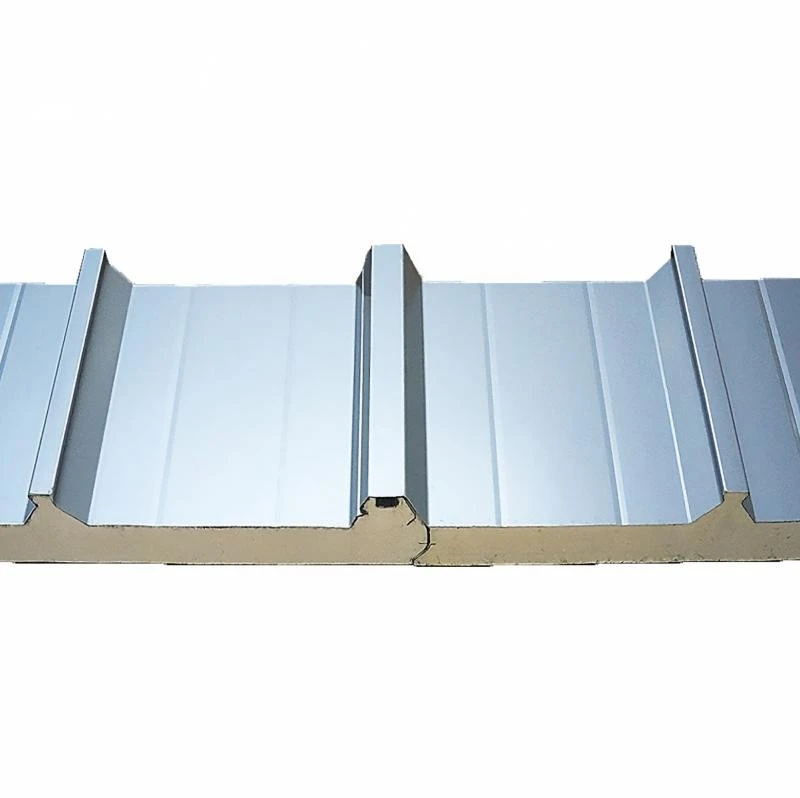
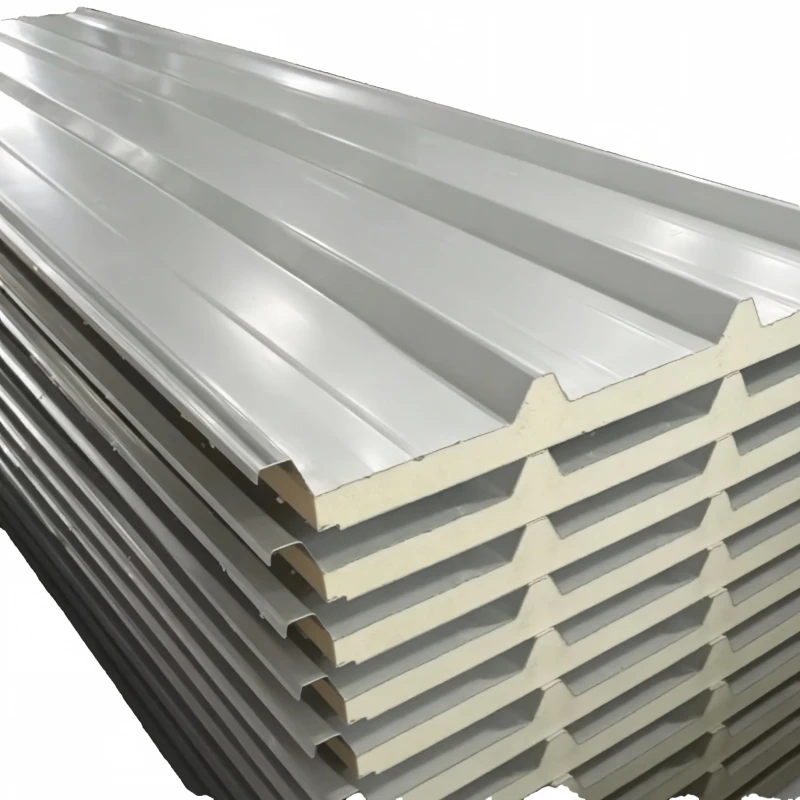
Shenyang Qiangyun Color Steel & Steel Structure Co., Ltd. is one of the most reliable manufacturers and suppliers of pu sandwich roof panel in China. With abundant experience, we are committed to providing high quality customized products with competitive price. Welcome to wholesale advanced pu sandwich roof panel in stock here from our factory. Also, pricelist is available.
Technical Specifications
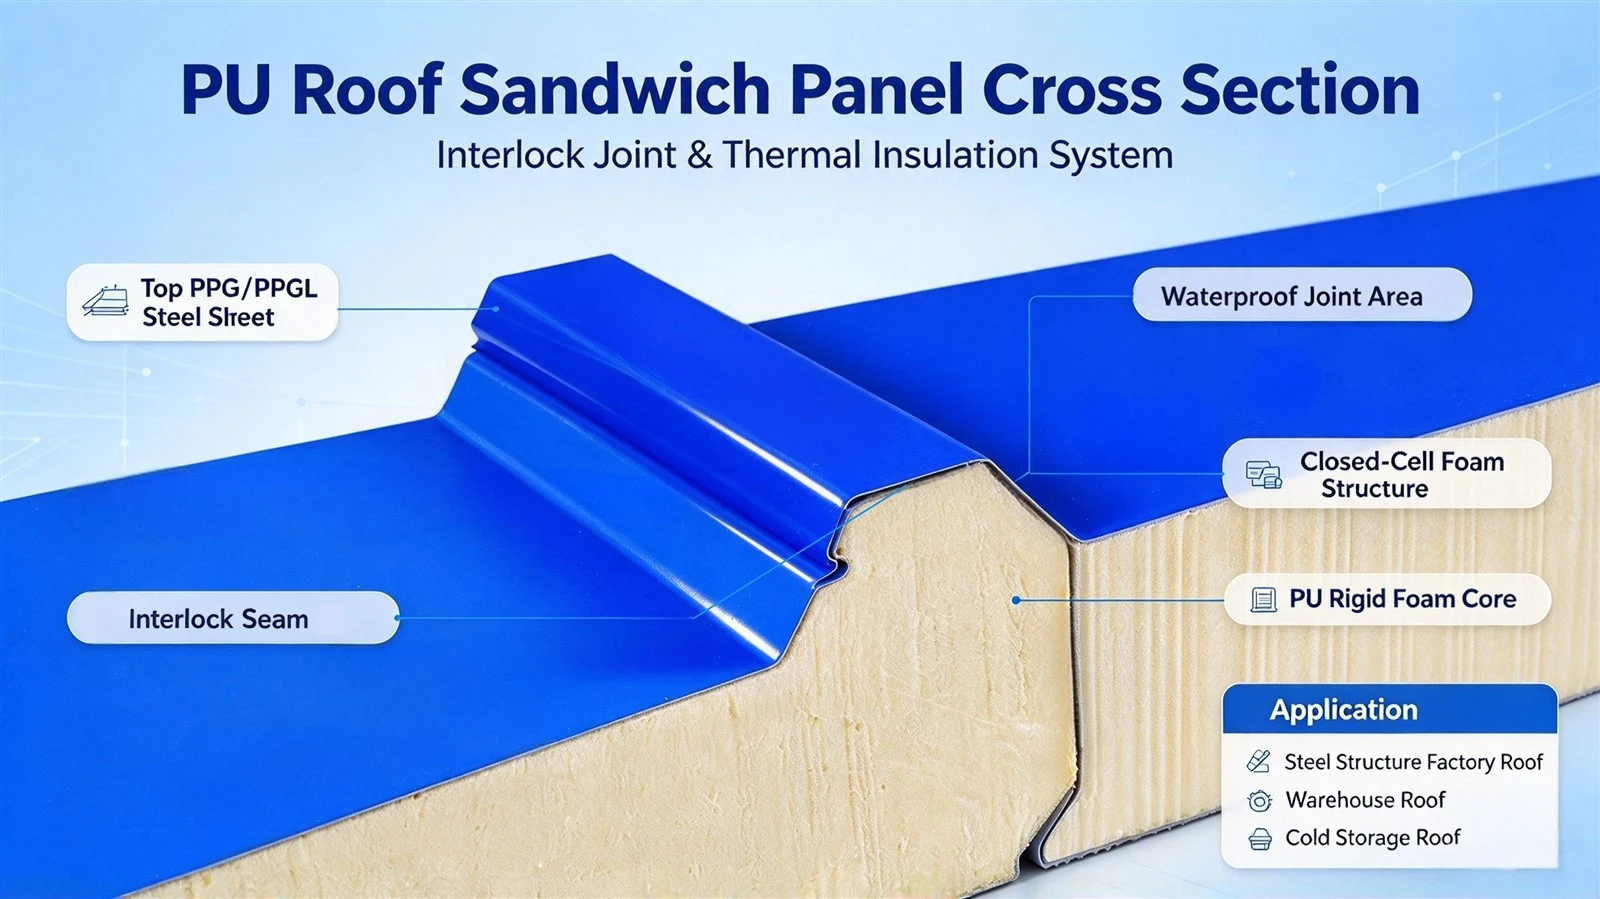
|
Parameter |
Specification |
|
Product Name |
Pu Sandwich Roof Panel |
|
Material |
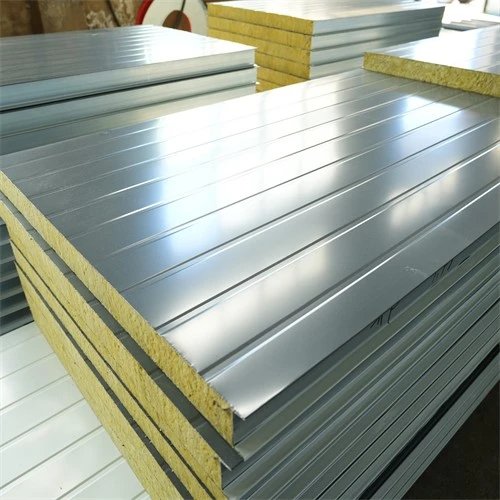
Non-combustible rock wool core + closed-cell PU edge seal, between two metal faces |
|
Surface Material |
PPGI/PPGL, galvanized, Galvalume, optional Al/stainless |
|
Core Material |
Mineral rock wool to EN 13162; rigid PU confined to the edge seal zone |
|
Panel Thickness |
30 / 60 / 80 / 100 / 120 / 150 / 200 mm - 100 mm and above for most code targets |
|
Sheet Thickness |
0.3–0.8 mm |
|
Width |
950 / 1000 mm (custom available) |
|
Length |
Cut to order, maximum 11.9 m; longer on request |
|
Core / Edge-Seal Density |
Rock wool 100-150 kg/m³; PU edge seal 38-43 kg/m³ |
|
Thermal Conductivity |
Rock wool core 0.036-0.040 W/(m·K); PU edge seal 0.022-0.024 W/(m·K) |
|
Water Absorption |
≤ 1.5% |
|
Reaction to Fire |
Euroclass A2-s1,d0 - EN 13501-1 (rock wool build-up); full PIR core B-s1,d0 - verify per thickness |
|
Connection |
Concealed-fixed corrugated / tongue-and-groove, sealed |
|
Custom Colors |
Full RAL range; light tones advised where a solar reflectance target applies |
|
Applications |
New-build industrial and logistics, retrofit over existing roofs, agricultural buildings |
|
Service Lifespan |
20-25 years; PIR upgrade available where a lower lambda is required |
|
Brand |
QY |
|
Place of Origin |
Liaoning, China |
Performance Parameters
|
Property |
Value / Rating |
|
Reaction to Fire |
Euroclass A2-s1,d0 - EN 13501-1; classification is thickness-dependent |
|
Core Thermal Conductivity (lambda) |
0.036-0.040 W/(m·K) to EN 12667 |
|
Indicative U-value (core only) |
0.40 at 100 mm; 0.33 at 120 mm; 0.27 at 150 mm - add 5-10% for bridging |
|
Edge-Seal Density / Cells |
38-43 kg/m³, closed-cell ratio >= 90% |
|
Water Absorption |
<= 1.5%; mineral core does not wick if cut edges are sealed |
|
Retrofit Suitability |
Over-cladding over existing metal decks with spacers; subject to a structural check |
|
Service Lifespan |
20-25 years under normal European and North American exposure |
|
Connection |
Concealed-fixed corrugated lap or tongue-and-groove, PU-sealed |
Surface Material & Coating Options
|
Option |
Guidance for EU / North America |
|
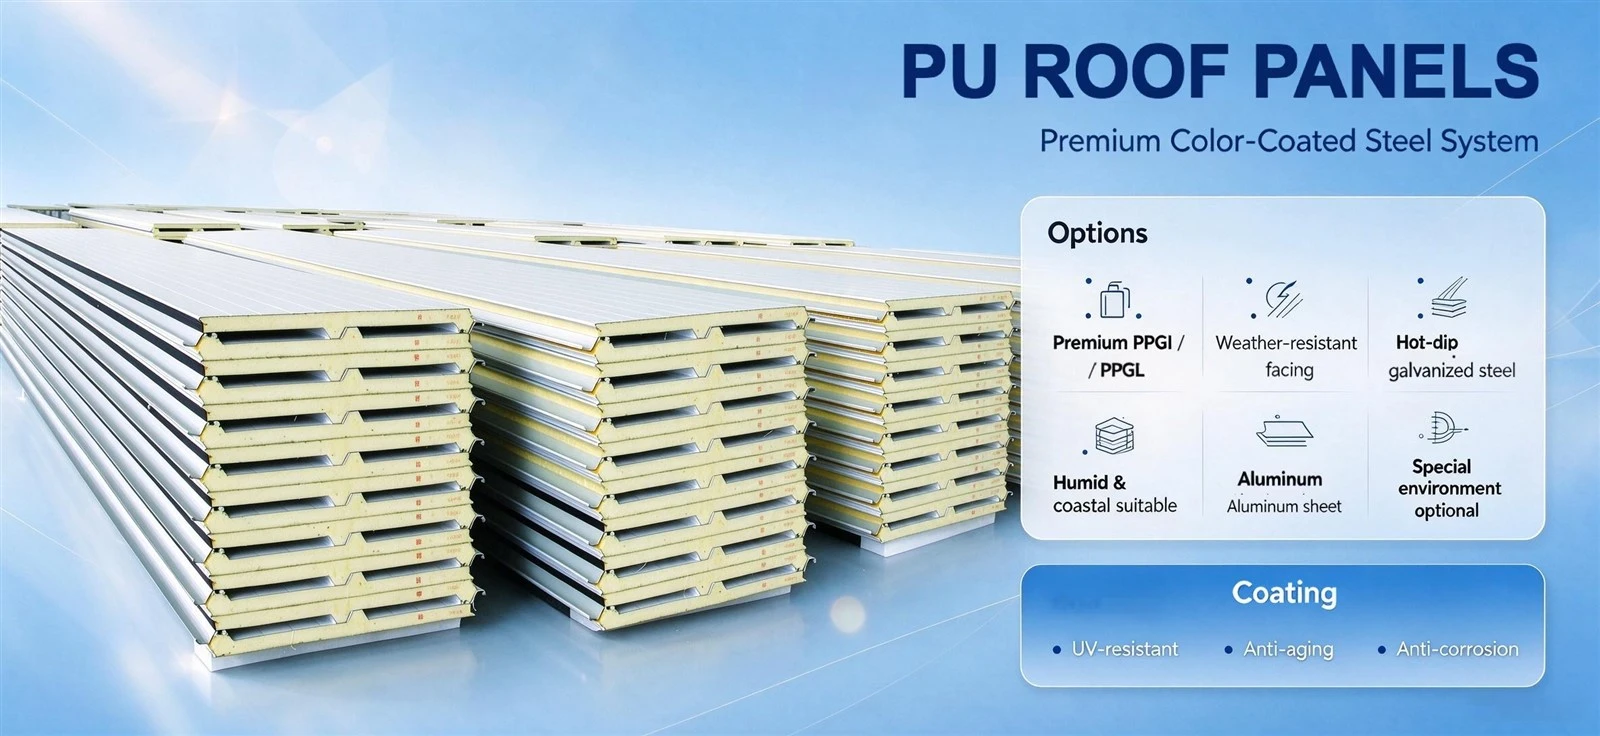
PPGI / PPGL pre-painted steel |
Standard external face for inland industrial sites |
|
Hot-dip galvanized steel |
Accepted inland; not used within coastal salt exposure |
|
Galvalume (aluminium-zinc) |
Coastal, high-humidity and de-icing salt environments |
|
Aluminium / stainless steel |
Food-grade and hygiene-regulated buildings on request |
|
Coating |
PVDF or HDP for long colour life; SMP for value; internal PE where protected |
How to choose the panels as the thickness?
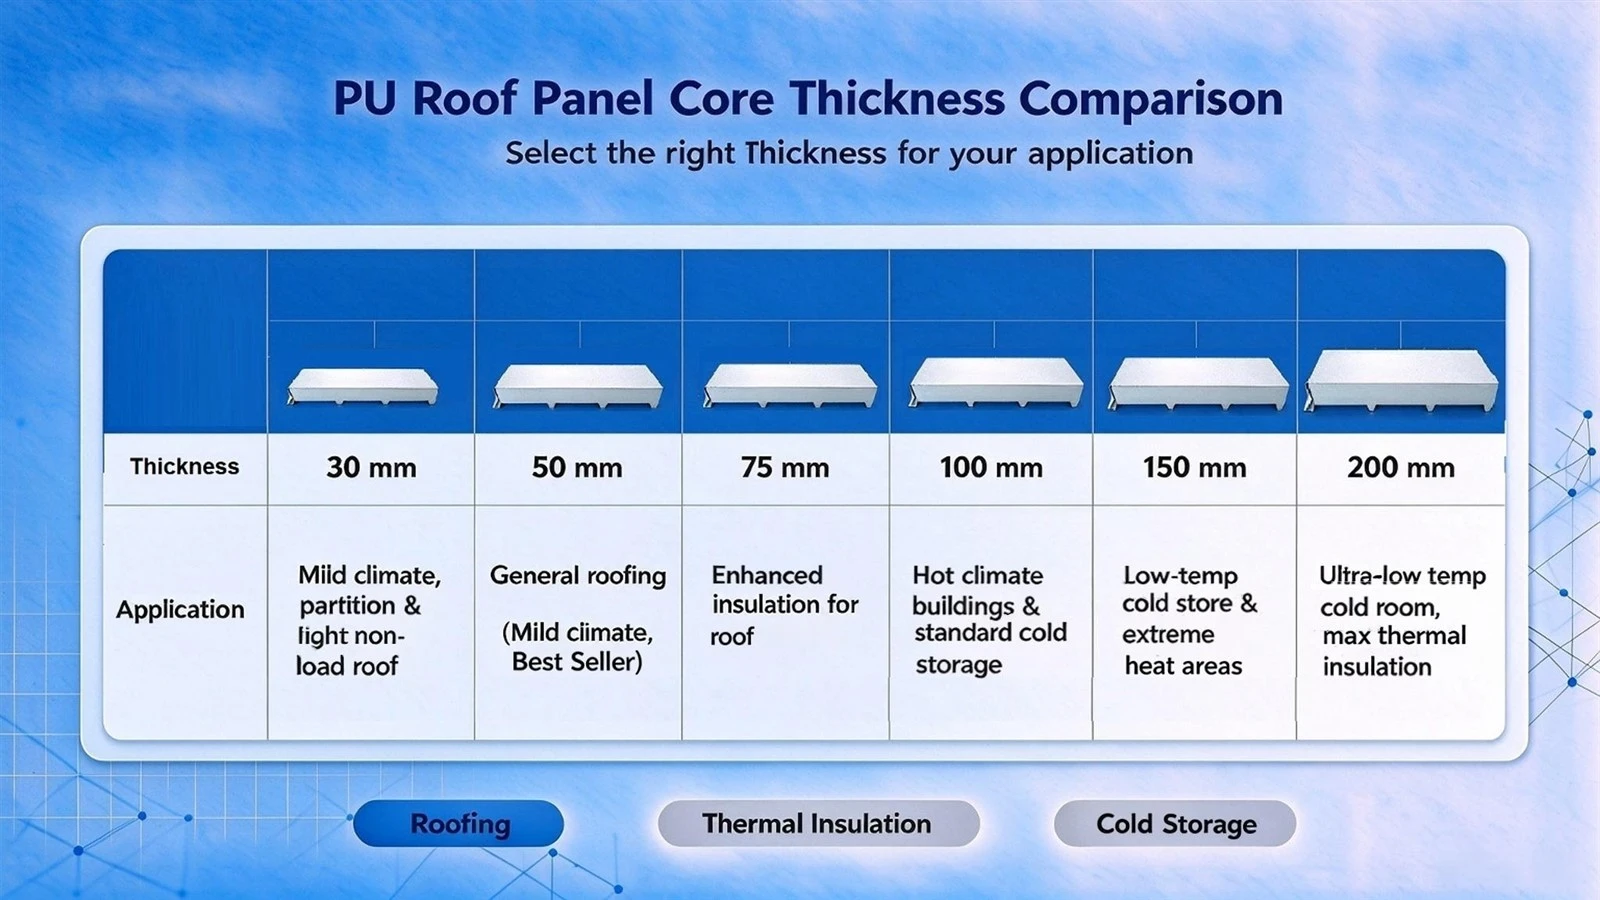
Work backwards from the number your code asks for. Core-only U-values from lambda = 0.040 W/(m·K) are approximately 0.67 W/(m²·K) at 60 mm, 0.50 at 80 mm, 0.40 at 100 mm, 0.33 at 120 mm and 0.27 at 150 mm; add 5-10% for joints and fixings before you compare against the target, because omitting that allowance is how a roof fails its own calculation. If the target still cannot be met at 150 mm, the PIR core upgrade roughly halves those figures - check the fire class before you take it.
Application Scenarios
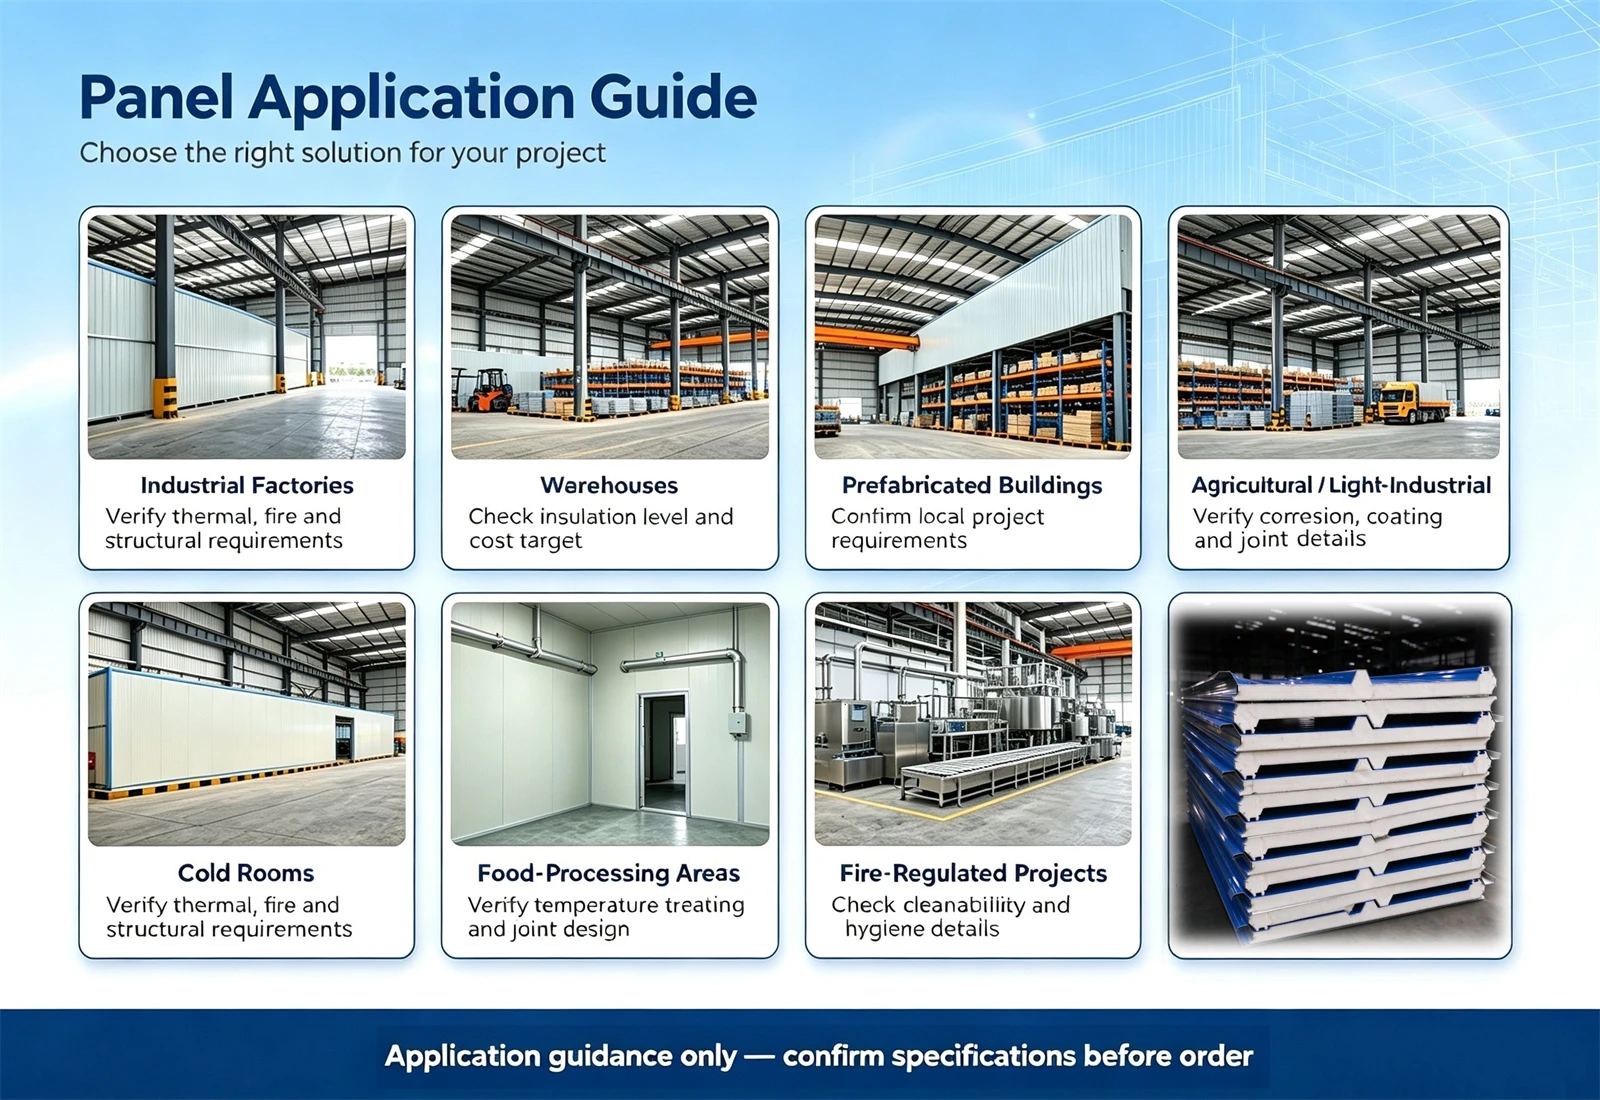
Specified across three main uses in these markets: new industrial and logistics buildings where the energy calculation drives the specification, retrofit projects where an aged metal or fibre-cement roof is over-clad without stripping the structure, and agricultural buildings where condensation control matters more than the U-value. What they share is that the specification has to be defensible to a building control officer or a code official, which is why we supply the calculation as well as the panel.
Application Scenarios by Climate Zone
|
Requirement |
Thickness to meet it |
What we supply |
|
U-value 0.40 W/(m²·K) |
100 mm |
EN 12667 thermal data and the U-value calculation |
|
U-value 0.30 W/(m²·K) |
120-150 mm |
Calculation with the joint allowance stated |
|
U-value 0.20 W/(m²·K) |
150-200 mm, or PIR core |
Both options quoted with their fire class |
|
Retrofit over existing metal deck |
80-120 mm |
Spacer and fixing system matched to purlin centres |
|
Agricultural buildings |
60-100 mm |
Condensation risk check for the build-up |
|
Note |
Core-only U-values before the 5-10% joint allowance |
We submit the figure including that allowance |
Project Reference
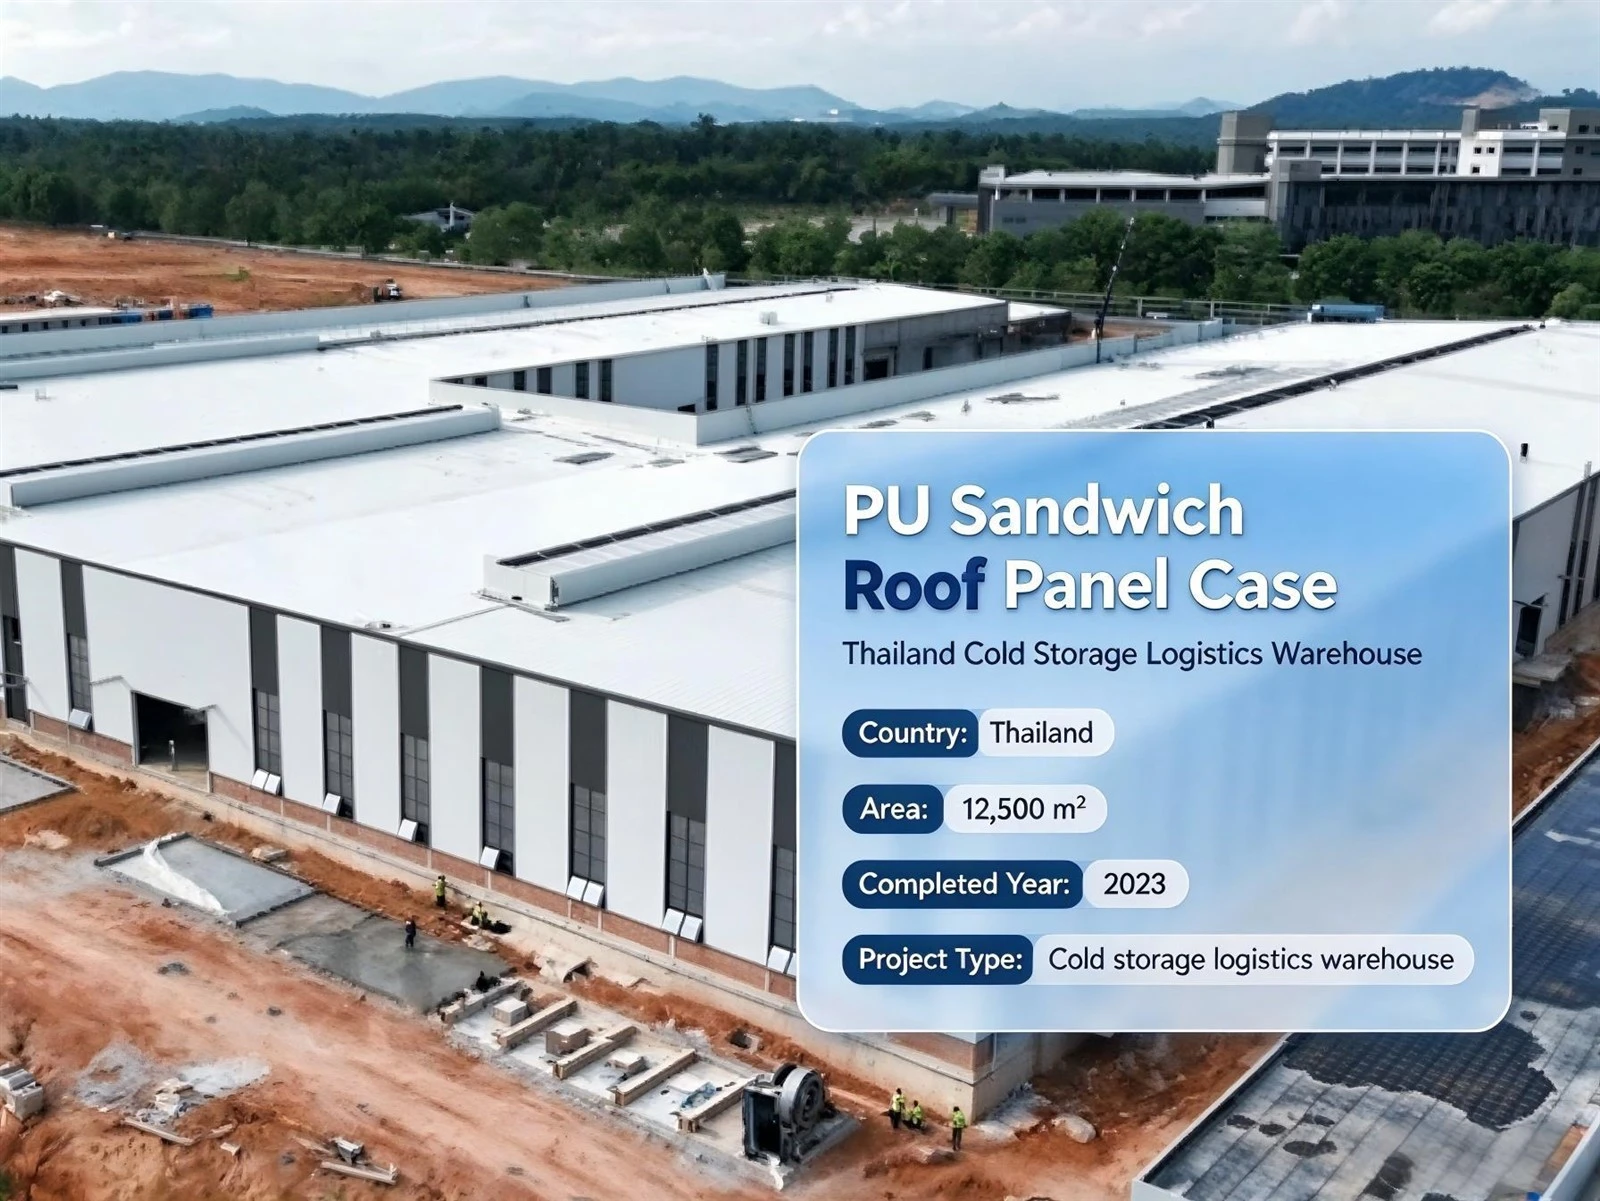
Brno, Czech Republic - 5,700 m² manufacturing hall retrofitted in 2022. The existing corrugated roof was sound structurally but had almost no insulation, and the client needed to reach the national requirement without closing the plant. We supplied 120 mm panels fixed over the existing sheeting with spacers, which meant no strip-out, no internal disruption and no production stoppage; the interior stayed operational throughout. The joint sealing was specified specifically because the retrofit spans between existing purlins were irregular and the laps had to remain airtight. The building passed its energy review on the calculated U-value including the joint allowance. Individual outcomes depend on your existing structure, so we ask for the survey before quoting rather than after.
Customization & OEM Service
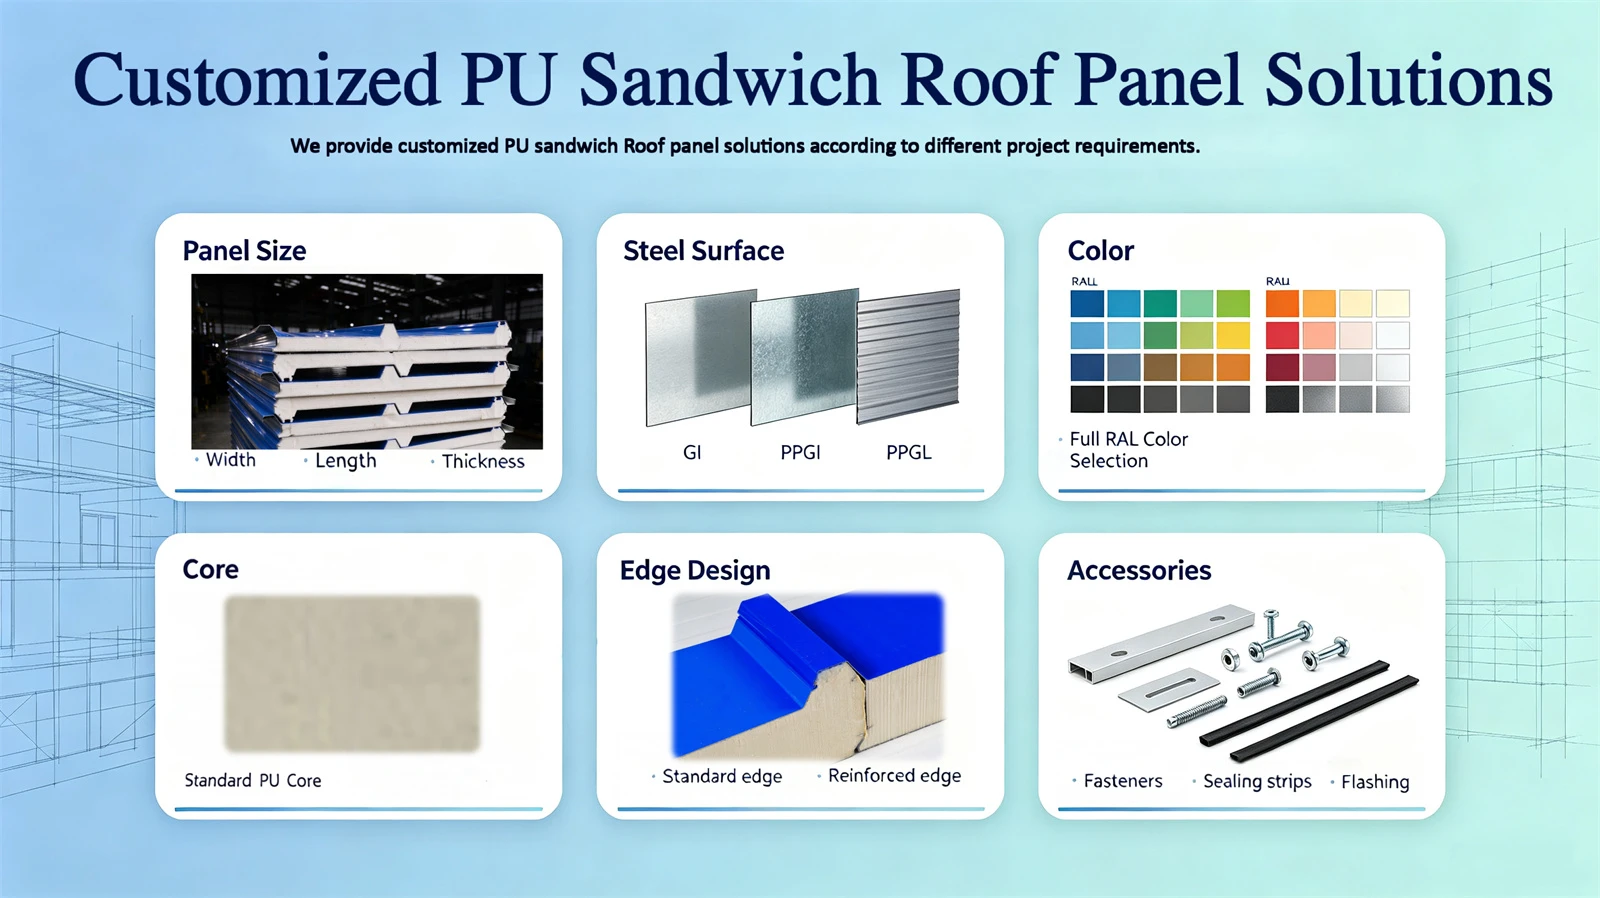
Thickness 30-200 mm, widths of 950 / 960 / 1000 mm and lengths to 11.9 m, galvanized or Galvalume faces, flat or corrugated profile, full RAL, and either the standard rock wool core or a PIR core upgrade by fire grade. For retrofit work we also supply the spacer and fixing system matched to your existing purlin centres, plus a condensation risk check. Standard panels or PIR-cored variants are quoted with their respective fire classifications so the choice is made on evidence.
Certifications & Compliance
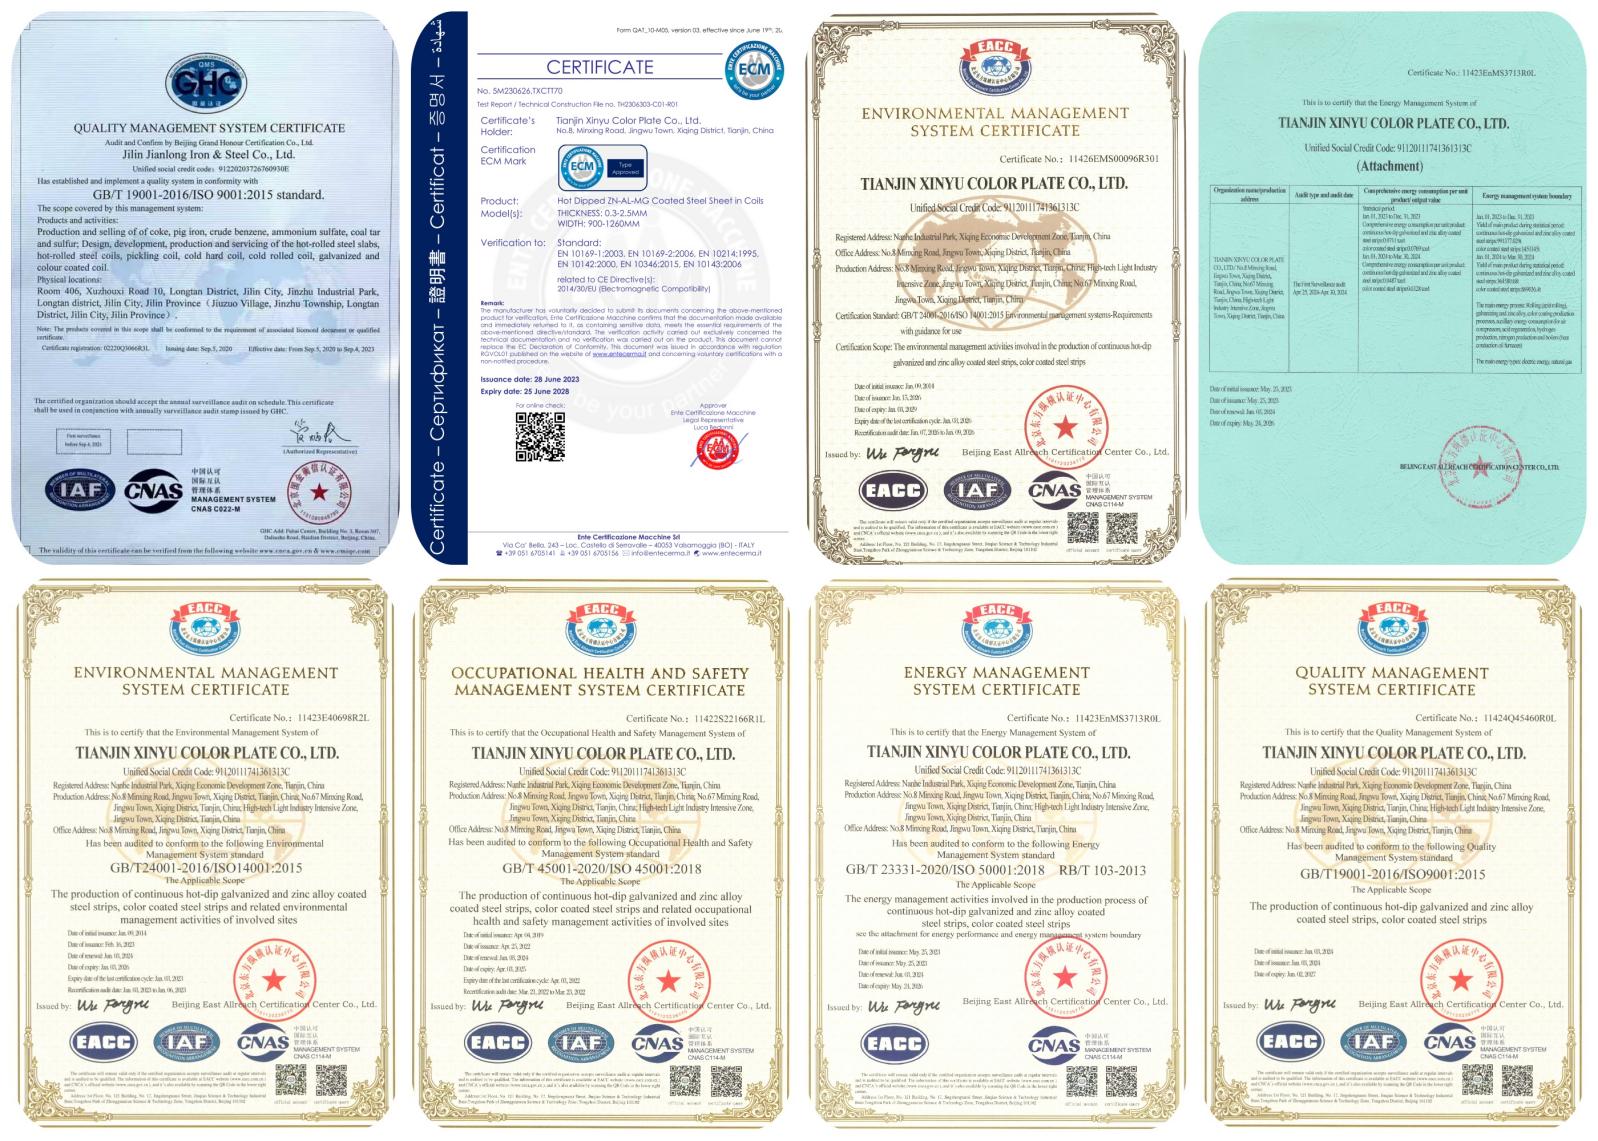
For these markets the paperwork usually has to stand up to a building control review, so we prepare it accordingly: EN 13501-1 classification for the build-up ordered, EN 13162 conformity for the mineral wool core, EN 14509 data for the assembly, EN 12667 thermal conductivity, and a declaration of performance with CE documentation where the scope allows it. One point we state openly: a CE mark covers the properties it declares and nothing else, and where a project needs a national mark, a UL listing or FM approval, we will tell you what we hold and what we do not rather than implying the mark is broader than it is. The plant is certified to ISO 9001, ISO 14001, ISO 45001 and ISO 50001.
Manufacturing Strength & Quality Control
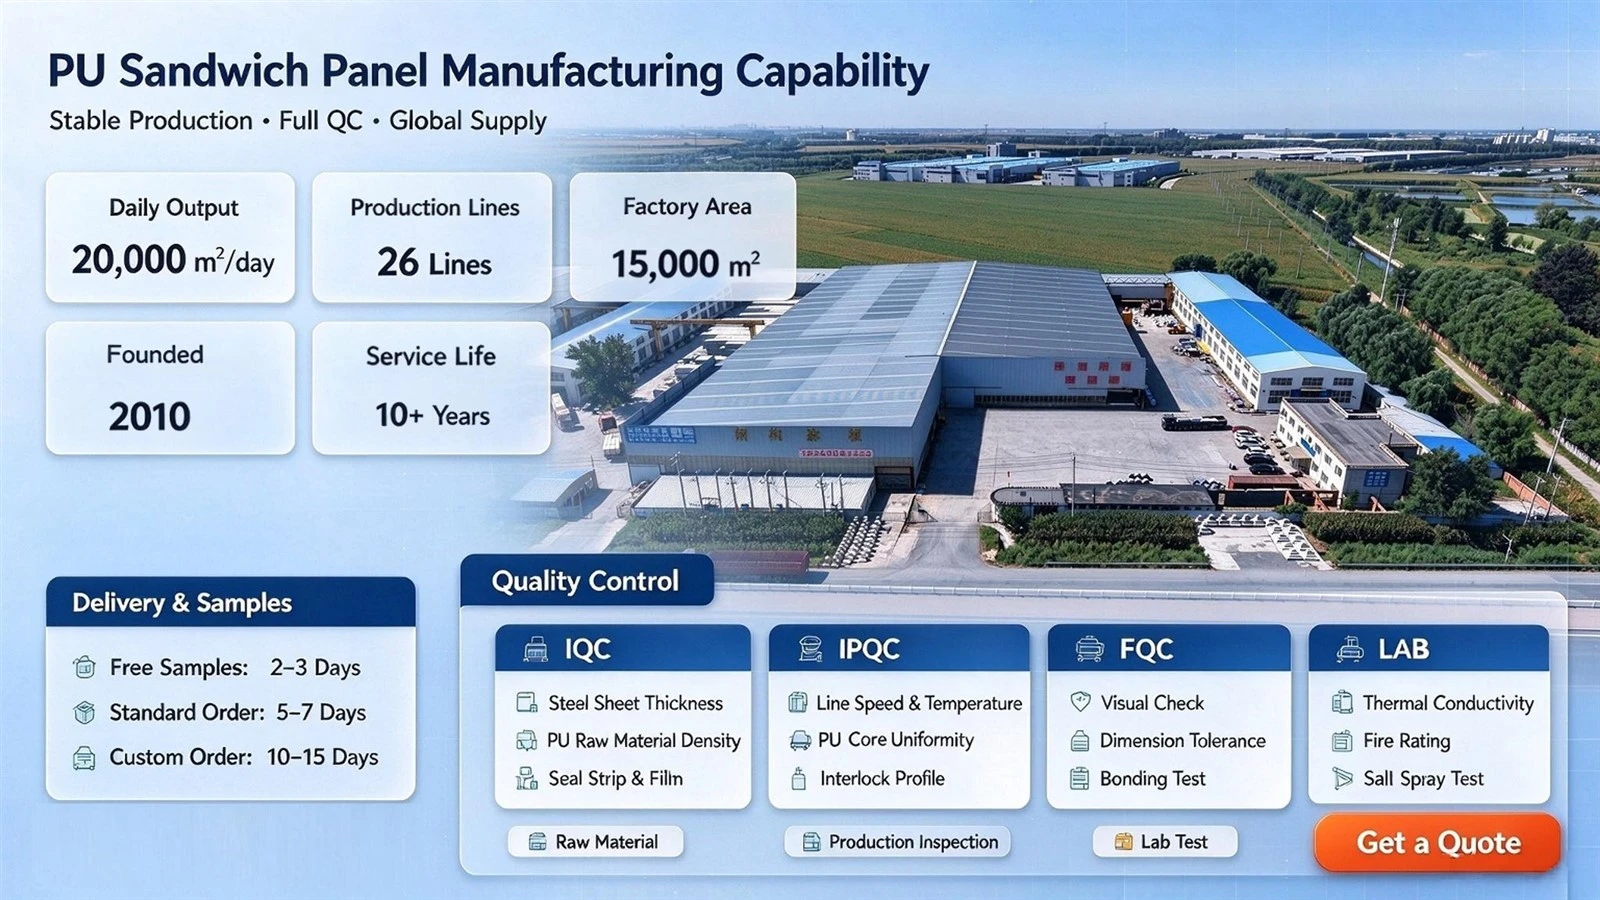
- Experience: exporting since 2010 into the EU, the UK, North America and Eastern Europe alongside Asia, Africa and the Middle East, including retrofit programmes surveyed before quotation.
- Plant: 15,000 m² works, 26 production lines, approximately 20,000 m² per day, on continuous lamination with in-line foaming and curing.
- Material control: coil certificates, coating mass and thickness verified before uncoiling; rock wool checked for density and declared lambda, because the declared lambda is what your energy calculation will be built on.
- Process control: bond strength, dimensional tolerance, flatness and core integrity sampled per shift; thermal performance verified to EN 12667 rather than estimated from thickness.
- Retrofit support: we will survey or review your existing roof before quoting, confirm the fixing method for the substrate you have, and supply the spacer system with the panels.
- Documentation: declaration of performance, CE documentation where applicable, load calculations and a U-value statement supplied with the quotation - normally within one working day.
Lead Time, MOQ & Trade Terms
|
Item |
Detail |
|
Lead Time |
Samples: 2 working days. Orders to 5,000 m²: 5-7 days. Orders of 10,000-50,000 m²: 7-15 days. Custom profile or coating: 10-18 days from drawing approval. |
|
Minimum Order |
1 m² for samples; 20GP container minimum for export freight economics |
|
Trade Terms |
FOB / CIF / CFR / DDP / EXW under Incoterms 2020 |
|
Payment |
T/T or L/C at sight; terms stated on the proforma invoice |
|
Packing |
Protective film, corner guards, fumigated pallets and loading photographs with every container |
After-Sales Service
Panels are warranted against delamination and against manufacturing defects in the core or bond. The coating carries a separate film-integrity warranty with a term fixed by the system and the exposure class, stated on the quotation. Excluded: mechanical damage, ponded water, unwashed deposits and unsealed field-cut edges - we set those out before you buy, not when a claim arrives. Remote installation guidance, including the fixing layout for retrofit, is included, with a 24-hour response on technical queries.
Company Profile
Send the target U-value, roof area, span - and for retrofit, a description or survey of the existing roof - and we will return a thickness, the calculated U-value including joint allowance, a fixing method and a loaded quotation, normally within one working day. Established 2010, our 15,000 m² Liaoning plant runs 26 lines at about 20,000 m² per day and exports from Dalian, Tianjin and Yingkou. If your code target can be met with a thinner panel, we will say so.
FAQ
Q1: Can you help us meet a specific U-value?
A: Yes, and we will show the calculation rather than quoting a thickness. We work from lambda = 0.040 W/(m·K) for the rock wool core and add the joint and fastener allowance, so the number you submit is the number the roof will actually deliver.
Q2: What is the lead time, and can it meet a fixed shutdown window?
A: Standard is 10-15 days, and we can schedule against a planned shutdown or weather window if you tell us the date early. For retrofit work the programme is usually set by the survey and the fixing system, not by production, so we start there.
Q3: What documentation comes with the panels?
A: Declaration of performance and CE documentation where the scope allows, the EN 13501-1 classification for the build-up ordered, EN 12667 thermal data, plus load calculations and a fixing layout. We will also say plainly which approvals we do not hold.
Q4: Can we over-clad an existing roof without stripping it?
A: Usually yes, and it is the fastest-growing part of our business. The existing sheeting stays in place and acts as the substrate; we supply spacers and fixings to suit your purlin centres. Send a survey and we will confirm whether your structure can take the additional load.
Q5: How do you avoid interstitial condensation in a retrofit?
A: Treat it as a separate calculation. Adding insulation over a cold deck moves the dew point, so we run a condensation risk check for the build-up and specify a vapour control layer wherever the calculation requires it - retrofits that skip this step are the ones that fail in year two.
Related Sandwich Panel Products
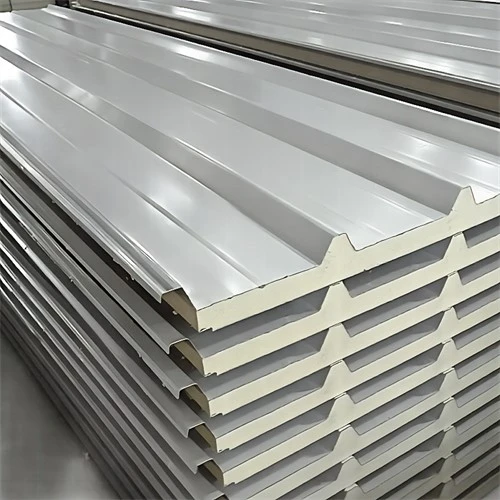
Compare cores against the requirement, not the headline number. PIR's lambda of 0.022 lets a thinner panel meet the same U-value, which is why it is popular where the code target is tight - but it is Euroclass B-s1,d0 and some European authorities restrict it on large roofs or above certain occupancy types. EPS is cheapest and will not meet a serious fire requirement. The rock wool core here carries A2-s1,d0 and also behaves better acoustically, which often matters on retrofit over an existing metal deck. We will quote all three with their classifications and their calculated U-values.
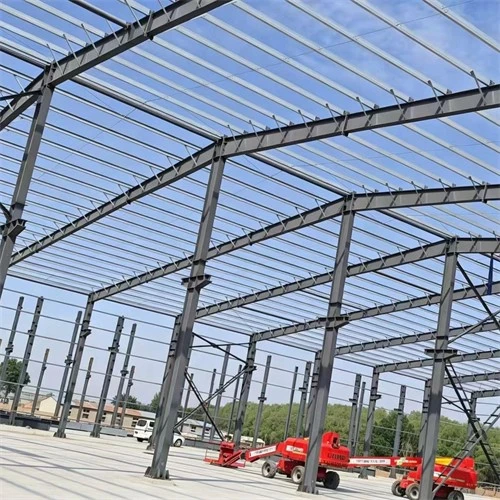
Steel Structure
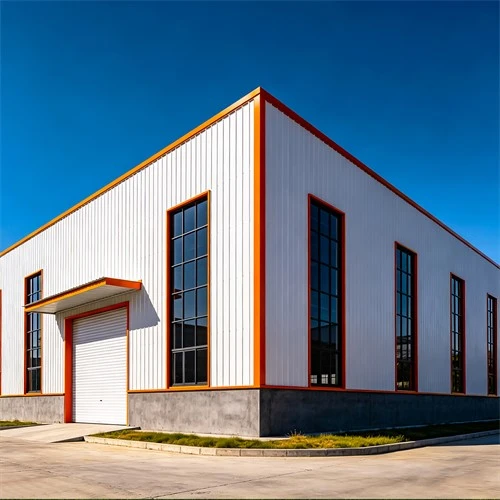
Steel Structure
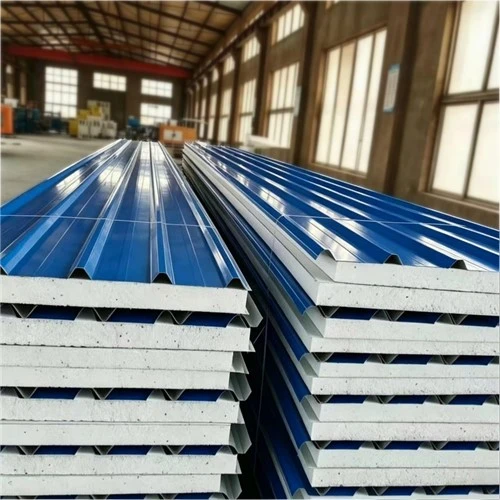
Eps Composite Panels
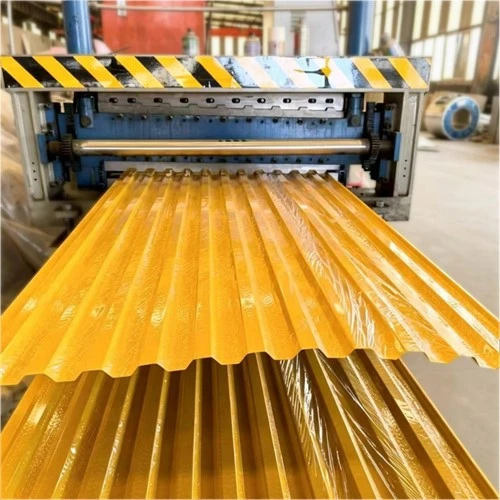
PPGI/PPGL Sheet
Rockwool Sandwich Panels
C and Z purlin
Clean Room Sandwich Panel
PIR Sandwich Panel
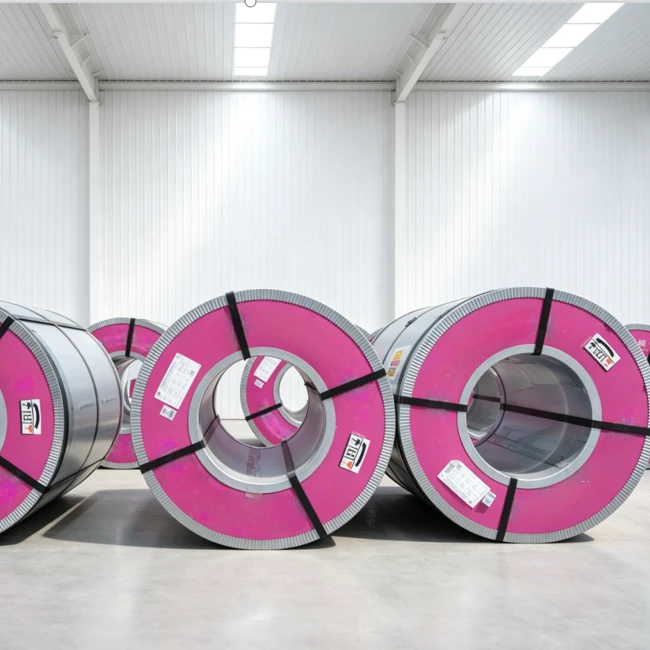
PPGI/PPGL Coil
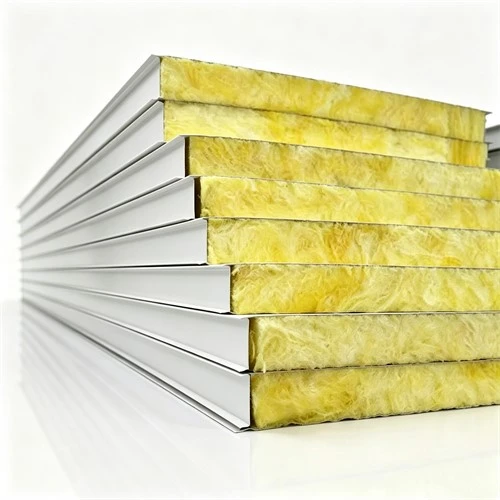
Glasswool Sandwich Panel
Hot Tags: pu sandwich roof panel, China pu sandwich roof panel manufacturers, factory


